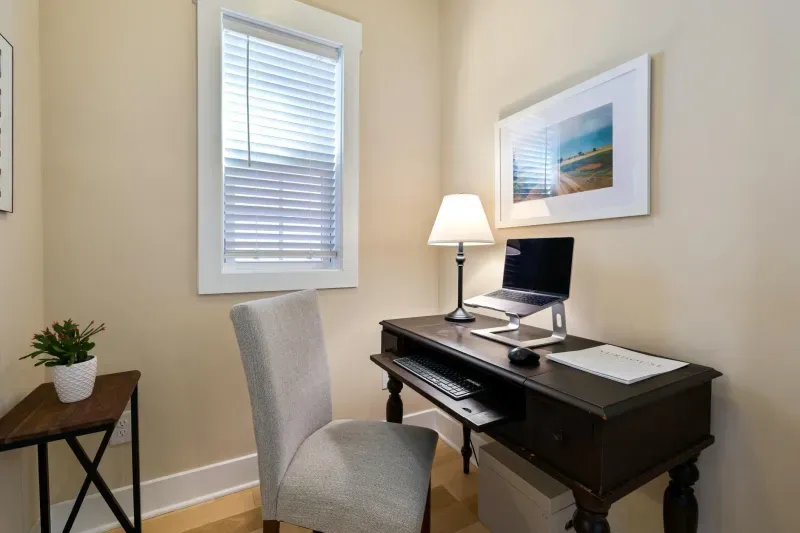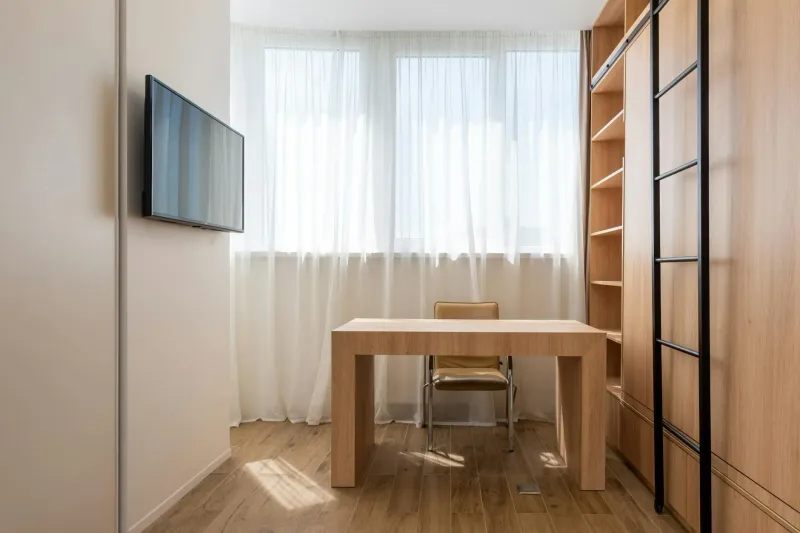
A small apartment can support a serious home office if you design around movement, light and storage instead of copying large-room desk photos. The minimum is smaller than people think: a compact desk, a chair that can move, a screen at the right height and enough visual separation to make the area feel like work.
I started remote work without a dedicated office. Like many people, I used whatever surface was available and treated the setup as temporary. The problem with “temporary” is that remote work makes it permanent quickly. A bad corner used every day becomes a real workstation, whether or not it was planned.
This guide focuses on practical small-space decisions: how much room you need, where to place the desk, what furniture actually helps, and what interior-design photos usually ignore.
How much space do you really need?
You can make a functional home office in about 2 to 3 square metres, but comfort improves quickly if you can reach 4 to 6 square metres.
Use this as a guide:
- 2 to 3 square metres: compact desk, chair and little else. Works when there is no alternative.
- 4 to 6 square metres: more comfortable. Enough for a 120 cm desk, chair clearance and some storage.
- 7 to 10 square metres: dedicated small office territory. Room for a wider desk, storage and movement.
The desk is only one measurement. You also need:
- 60 cm or more behind the chair.
- Enough width to enter and leave without twisting.
- A power route that does not cross walking space.
- Monitor distance of roughly 50 to 70 cm.
Ceiling height and natural light also affect how spacious the room feels. A bright 4 square metre corner can feel better than a dark 6 square metre storage room.
Measure the real footprint
Before buying furniture, measure the workstation as a working object, not as a rectangle in a floor plan.
Mark the desk footprint with tape on the floor. Then add:
- Chair pulled out.
- Chair recline or tilt.
- Space to stand up.
- Door and drawer opening.
- Wardrobe or balcony access.
- Cable route to the socket.
- Monitor depth and viewing distance.
This prevents the classic small-apartment mistake: the desk fits, but the person using it does not. A 120 cm desk can be excellent in one corner and impossible in another if the chair blocks a door or the socket forces a cable across the room.
Also check what is behind the chair. If every break requires squeezing sideways, you will move less. That matters for comfort more than adding another accessory.
Layout options
Living-room corner
This is the most common small-apartment solution. It works if you create boundaries.
Use:
- A compact desk against the wall.
- A bookshelf, curtain or plant as visual separation.
- Headphones if the room is shared.
- A cable route that does not cross the living area.
Avoid facing the TV or sofa if those distract you. The goal is to make the corner feel like a workstation during work hours and part of the home after.
Small spare room
If you can use a small room, privacy improves immediately. The trade-off is ventilation. Small rooms with closed doors get stale and warm fast.
Priorities:
- Window or planned ventilation.
- Door that closes for calls.
- Desk placed for side light.
- Storage on walls rather than floor.
- Fan or airflow plan for summer.
If the room is under 6 square metres, keep the floor clear. Clutter makes small rooms feel smaller and makes movement breaks less likely.
Bedroom workspace
Bedrooms can work, but separation matters. Do not let the laptop live on the bed. Use a real desk, even a narrow one, and make shutdown visible at the end of the day.
A curtain, folding screen or shelf can help separate work from sleep. It does not have to be perfect. It just has to tell your brain “this is the work area”.
Hallway, alcove or closed balcony
Awkward spaces can work if they have power, light and enough depth. A wide hallway can hold a shallow desk. An alcove can become a focused work nook. A closed balcony can be excellent for light but risky for heat.
Always test chair movement before buying the desk.
Shared-home rules
Small apartments are often shared spaces. A workstation in the living room or bedroom affects other people even if the furniture fits.
Agree on practical rules:
- Work-call hours if the room is shared.
- Where headphones, chargers and papers go after work.
- Whether the desk can stay open at night.
- How much of the room can become “office”.
- What happens when guests, meals or rest time overlap with work.
This sounds less exciting than buying furniture, but it avoids the main small-apartment problem: the office slowly taking over the home. A good compact setup should be easy to use during work hours and easy to visually calm down afterwards.
If you cannot close a door, create a shutdown ritual. Put the laptop away, turn off the desk light, push in the chair and clear the desktop. The space may still be visible, but it no longer feels active.
Furniture that works in small spaces
Desk size
If this corner doubles as a study area, check how much desk space your laptop and notes need before choosing a desk just because it fits the gap.
For laptop plus external monitor, keyboard and mouse, 100 x 60 cm is the tight minimum. 120 x 60 cm is much more comfortable. If you use two monitors, aim for 140 cm width if the room allows it.
Desk options:
- Compact fixed desk: simplest and usually best.
- Wall-mounted folding desk: useful only when space must disappear after work.
- Small standing desk: possible, but plan cables and chair clearance.
- Corner desk: good if the corner would otherwise be wasted.
Do not buy the biggest desk that fits. Buy the biggest desk that still lets the chair move and the room breathe.
Chair size
In a small apartment, the chair matters almost as much as the desk. Large executive chairs can look comfortable but dominate the room and hit walls, beds or shelves.
Check:
- Seat height range.
- Backrest height.
- Armrest width.
- Base diameter.
- Whether arms fit under the desk.
- How far the chair rolls back.
Armrests are useful only if they fit the desk and your posture. If fixed arms keep the chair too far from the desk, they create shoulder reach and waste space.
For tight rooms, a compact ergonomic office chair is usually better than a bulky gaming chair. The gaming chair vs ergonomic chair guide explains the trade-off.
Monitor arm
A monitor arm is one of the best upgrades in a small space. It frees the area taken by the monitor stand, lets you push the screen back and makes height adjustment easier.
Before buying, check that the desk supports a clamp and that the monitor has VESA mounting. For options, read best monitor arms.
Vertical storage
Use the wall:
- Shelves above the desk.
- Pegboard for headphones, cables and small tools.
- Narrow drawer unit under the desk only if it does not block legs.
- Wall hooks for bags or headphones.
Floor space is the scarce resource. Spend it on chair movement, not storage boxes.
Layouts I would avoid
The dining-table compromise
Working at the dining table can be useful for a day, but it rarely works as a permanent solution. Screen height is wrong, cables are temporary, and the setup must be packed away exactly when you need consistency.
If the dining table is the only option, create a work kit: laptop stand, keyboard, mouse, cable pouch and a small tray. Setup and shutdown should take minutes, not a negotiation with the room.
The bed-adjacent desk with no boundary
A desk pressed against the bed can make the whole room feel like work. If the bedroom is the only possible location, use a visual boundary: shelf, curtain, rug or desk orientation that keeps the screen out of direct view from the pillow.
The beautiful shallow console
Very narrow desks and console tables look perfect in photos. For real work, they often put the monitor too close and leave no room for keyboard, mouse and forearms. Use them only for laptop-only short sessions, not full remote workdays.
What decor guides often ignore
Acoustics
Small rooms echo. Hard floors, bare walls and a close microphone make calls sound worse. A rug, curtains and shelves can improve the room more than another decorative object.
If noise is serious, use how to soundproof a home office without renovation.
Temperature
Small rooms heat quickly. Laptop, monitor, closed door and sun can make the room uncomfortable by afternoon. Keep ventilation in the plan from day one.
For summer, use working from home in hot weather.
Cables
Cables look worse in small spaces because there is nowhere for them to disappear. Use an under-desk tray, velcro ties and one clean route to the socket. The desk cable management guide covers the full method.
Ergonomics
Small does not mean low-quality posture. The screen still needs to be raised, the chair still needs to fit and the desk still needs to match elbow height. If the room forces bad posture, redesign the room before accepting pain.
How to make the setup feel less intrusive
A compact office can be visible without feeling messy. The difference is usually in visual rhythm.
Use:
- One main desk colour or material that matches the room.
- Closed storage for papers and chargers.
- One cable route instead of several loose lines.
- A desk lamp or light bar with a small footprint.
- A chair that fits under the desk when not in use.
- A limited set of items left on the surface.
Avoid turning the corner into a miniature warehouse of office accessories. If a tool is used weekly, store it nearby. If it is used daily, keep it on the desk. If it is used monthly, it does not need prime space.
Mistakes to avoid
Buying before measuring. Measure width, depth, chair clearance and socket distance. Include the space needed to open drawers or wardrobe doors.
Using a desk that is too shallow. A 40 cm deep desk may fit the room but put the screen too close. Aim for 60 cm depth if possible.
Facing a wall too closely. If the desk is very close to a blank wall, the setup can feel cramped. Side orientation or visual depth helps.
No visual separation. If the desk is in a shared room, add a boundary. A shelf, curtain or even a rug can define the work zone.
Ignoring ventilation. A tiny closed room with a laptop and monitor gets stale fast.
Choosing storage over movement. Storage is useful, but not if the chair cannot move.
Checklist before building
- Space measured.
- Desk size chosen after chair clearance.
- Socket location checked.
- Natural light and glare checked.
- Ventilation plan ready.
- Visual separation planned if shared.
- Monitor height solved.
- Cable route planned.
- Storage moved vertical where possible.
- Chair fits the room and body.
Small-space buying order
If you are starting from zero:
- Compact stable desk.
- Chair that fits your body.
- Laptop stand or monitor at eye level.
- External keyboard and mouse.
- Monitor arm if desk surface is tight.
- Under-desk cable tray.
- Light source or blind control.
- Rug, curtain or acoustic fix if calls echo.
If the budget is tight, read budget home office setup. For the full component sequence, use complete home office guide.
A small home office works when it is easy to start, easy to move in and easy to shut down. The room does not need to look like a magazine. It needs to support a real workday.